Green Galaxy Prefab logo
Floor Plans
ADUs
Property Map
Building Process
Resources

Building Methods

Past Projects

Blog
  1. Catalog

Economy Plus 16582B
2 Bed
1 Bath
906 Sq. Ft.
15' 8" x 58'
2 Bed
1 Bath
906 Sq. Ft.
15' 8" x 58'

Floor Plan
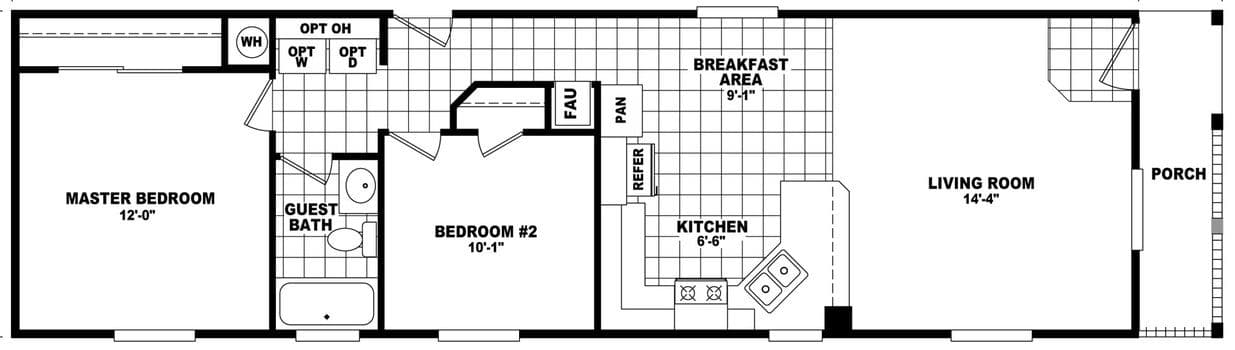
    Economy plus 16582b floor plan home features

    Property map

    Enter your address or APN/TMS to check if this home fits on your property

    Enter your property street address or APN/TMS

    Economy Plus 16582B

    $124K - $137K

    2 bedrooms

    1 full bathroom

    906 sq. ft.

    15' 8" x 58'

    Estimated Monthly Payment
    7% APR • 30 years • 20% down
    ~$662 - $732/mo
    See brochureDesign home
    Economy Plus standard features

    Interior

    • 9' high flat ceiling throughout home
    • Taped, textured, and painted walls
    • White 6 panel passage doors
    • Linoleum flooring in kitchen, utility, bathrooms, and entryway
    • Silent wall switches
    • Quality designer light fixtures
    • Wired and braced for ceiling fans in living room and master bedroom
    • White wood cornices with 2" blinds
    • 9' high flat ceiling throughout home
    • Taped, textured, and painted walls
    • White 6 panel passage doors
    • Linoleum flooring in kitchen, utility, bathrooms, and entryway
    • Silent wall switches
    • Quality designer light fixtures
    Green Galaxy Prefab logo

    Green Galaxy Prefab

    Green Galaxy's prefab home selection

      Pages

      HomesMapSign upSign in

      Help

      Contact usTerms of ServicePrivacy Policy

      Get started with Green Galaxy Prefab

      Find, design, and order your next home in a few clicks.
      Sign up

      Dealer License #: DL1256278

      Powered by BuildTrove.com

      Economy Plus 16582B

      $124K - $137K

      2 bedrooms

      1 full bathroom

      906 sq. ft.

      15' 8" x 58'

      Estimated Monthly Payment
      7% APR • 30 years • 20% down
      ~$662 - $732/mo
      See brochureDesign home
    • Wired and braced for ceiling fans in living room and master bedroom
    • White wood cornices with 2" blinds
    • Exterior

      • Distinctive exterior elevation
      • Durable painted siding
      • Fiberglass front and rear doors, 6'8" tall
      • Vinyl dual glaze windows, 58" tall
      • Distinctive exterior elevation
      • Durable painted siding
      • Fiberglass front and rear doors, 6'8" tall
      • Vinyl dual glaze windows, 58" tall

      Kitchen

      • 31" tall overhead cabinets with wood cabinet doors
      • 18" Double door refrigerator
      • 30"free standing gas range
      • Laminate countertops with Crescent edge and ceramic tile backsplash
      • Stainless Steel double bowl sink
      • Single lever faucet with sprayer
      • 31" tall overhead cabinets with wood cabinet doors
      • 18" Double door refrigerator
      • 30"free standing gas range
      • Laminate countertops with Crescent edge and ceramic tile backsplash
      • Stainless Steel double bowl sink
      • Single lever faucet with sprayer

      Bathroom

      • Fiberglass tub/showers
      • Laminate countertops with Crescent edge and ceramic tile backsplash
      • Single lever or dual-handle faucets
      • Large vanity mirrors with wall-mounted light fixture
      • Recessed medicine cabinets
      • Exhaust fans
      • Fiberglass tub/showers
      • Laminate countertops with Crescent edge and ceramic tile backsplash
      • Single lever or dual-handle faucets
      • Large vanity mirrors with wall-mounted light fixture
      • Recessed medicine cabinets
      • Exhaust fans

      Construction

      • 2 x 4 exterior wall construction, 16" on center studs
      • 9' exterior wall height
      • 30 lb. roof load
      • R-22 floor insulation, R-19 wall insulation, and R-33 roof insulation
      • 100 amp electrical service, interior access
      • 40 gallon electric water heater
      • Gas furnace with floor ducts
      • 2 x 4 exterior wall construction, 16" on center studs
      • 9' exterior wall height
      • 30 lb. roof load
      • R-22 floor insulation, R-19 wall insulation, and R-33 roof insulation
      • 100 amp electrical service, interior access
      • 40 gallon electric water heater
      • Gas furnace with floor ducts
    • Economy Plus
    • Economy Plus 16582B
    • View similar homes

      Sierra value 24402a floor plan home features

      Sierra value 24402a floor plan home features

      Sierra Value 24402A

      $125K - $138K

      2 Bed | 2 Bath | 946 Sq. Ft. | 23' 8" x 40'

      View detailsDesign home
      Economy plus 16562b floor plan home features

      Economy plus 16562b floor plan home features

      Economy Plus 16562B

      Economy plus 16602c floor plan home features

      Economy plus 16602c floor plan home features

      Economy Plus 16602C

      Wide homes 20442a floor plan home features

      Wide homes 20442a floor plan home features

      Wide Homes 20442A

      $121K - $133K

      2 Bed | 2 Bath | 875 Sq. Ft. | 15' 8" x 56'

      View detailsDesign home

      $128K - $142K

      2 Bed | 2 Bath | 937 Sq. Ft. | 15' 7" x 60'

      View detailsDesign home

      $120K - $132K

      2 Bed | 2 Bath | 880 Sq. Ft. | 20' x 44'

      View detailsDesign home