Green Galaxy Prefab ADUs, CA logo
Floor Plans
ADUs
Property Map
Building Process
Resources

Building Methods

Single Family Homes

Multi Family Homes

Major Remodels

Past Projects

About Us

Land Development Consultant

Blog
Contact Us
Floor Plans
ADUs
Property Map
Building Process
Resources

Building Methods

Single Family Homes

Multi Family Homes

Major Remodels

Past Projects

About Us

Land Development Consultant

Blog
Contact Us
More
  1. Catalog

Mountain Ridge 40503A
3 Bed
2 Bath
2,000 Sq. Ft.
40' x 50'
3 Bed
2 Bath
2,000 Sq. Ft.
40' x 50'


Floor Plan

    Mountain ridge 40503a floor plan home features

    Property map

    Enter your address or APN/TMS to check if this home fits on your property

    Enter your property street address or APN/TMS

    Mountain Ridge 40503A

    $290K - $320K

    3 bedrooms

    2 full bathrooms

    2,000 sq. ft.

    40' x 50'

    Estimated Monthly Payment
    7% APR • 30 years • 20% down
    ~$1.5K - $1.7K/mo
    See brochureDesign home
    Mountain Ridge standard features

    Interior

    • Cathedral Ceilings Throughout
    • Tape and Textured Drywall Throughout
    • White Interior 6 Panel Passage Doors with Painted Jambs and Casings
    • Hollow Core 6 Panel Wardrobe Doors
    • Beautiful FHA Approved Carpeting with FHA Approved Pad
    • Linoleum in Kitchen, Bonus Room, Baths and Entryway (Per Plan)
    • Silent Wall Switches
    • Quality Designer Light Fixtures
    • Wired and Braced for Ceiling Fans in Living Room & Master Bedroom
    • White Wood Window Cornice With 2" Blinds
    • Cathedral Ceilings Throughout
    • Tape and Textured Drywall Throughout
    • White Interior 6 Panel Passage Doors with Painted Jambs and Casings
    Green Galaxy Prefab ADUs, CA logo

    Green Galaxy Prefab ADUs, CA

    Prefab ADUs and manufactured homes from Green Galaxy in Santa Clara, CA. Compare floor plans and prices and see what fits your property.

      Pages

      HomesMapSign upSign in

      Help

      Contact usTerms of ServicePrivacy Policy

      Get started with Green Galaxy Prefab ADUs, CA

      Find, design, and order your next home in a few clicks.

      Sign up


      Mountain Ridge 40503A

      $290K - $320K

      3 bedrooms

      2 full bathrooms

      2,000 sq. ft.

      40' x 50'

      Estimated Monthly Payment
      7% APR • 30 years • 20% down
      ~$1.5K - $1.7K/mo
      See brochureDesign home
    • Hollow Core 6 Panel Wardrobe Doors
    • Beautiful FHA Approved Carpeting with FHA Approved Pad
    • Linoleum in Kitchen, Bonus Room, Baths and Entryway (Per Plan)
    • Silent Wall Switches
    • Quality Designer Light Fixtures
    • Wired and Braced for Ceiling Fans in Living Room & Master Bedroom
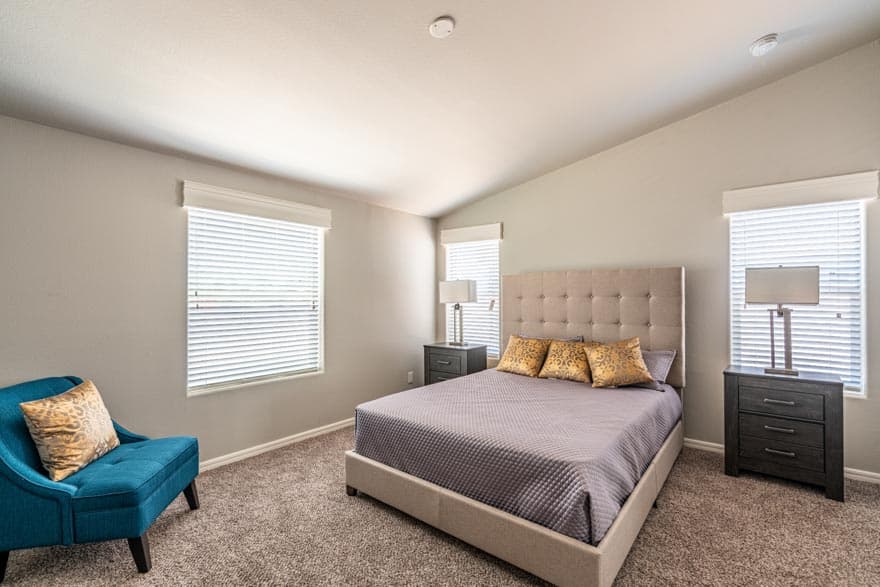
    • White Wood Window Cornice With 2" Blinds
    • Exterior

      • Distinctive Elevations
      • Durable Painted Siding
      • Fiberglass Shingled Roof
      • 6" Sidewall Roof Eaves and 12" End Wall Overhangs
      • Porch Lights at All Exterior Doors
      • Residential In Swing Front and Rear Doors with Deadbolt
      • Oversized Vinyl Dual Glazed Windows
      • Distinctive Elevations
      • Durable Painted Siding
      • Fiberglass Shingled Roof
      • 6" Sidewall Roof Eaves and 12" End Wall Overhangs
      • Porch Lights at All Exterior Doors
      • Residential In Swing Front and Rear Doors with Deadbolt
      • Oversized Vinyl Dual Glazed Windows

      Kitchen

      • Custom Cabinets with Solid Wood Doors
      • Nationally Serviced Whirlpool Appliances
      • 30" Free Standing Gas Range
      • Double Door Frost-Free Refrigerator
      • Laminate Kitchen Countertops with Ceramic Tile Backsplash
      • White Composite Gourmet Sink
      • Wired and Plumbed for Washer & Dryer
      • Utility Overhead Shelf over Washer & Dryer Area
      • Single Lever Faucet with Spray
      • Custom Cabinets with Solid Wood Doors
      • Nationally Serviced Whirlpool Appliances
      • 30" Free Standing Gas Range
      • Double Door Frost-Free Refrigerator
      • Laminate Kitchen Countertops with Ceramic Tile Backsplash
      • White Composite Gourmet Sink
      • Wired and Plumbed for Washer & Dryer
      • Utility Overhead Shelf over Washer & Dryer Area
      • Single Lever Faucet with Spray

      Bathroom

      • Fiberglass Tub/Shower in Master and Main Bathrooms
      • Elongated Water-Saver Toilets
      • Single Lever or Dual Handle Lavatory Faucets
      • Laminate Vanity Countertops with Ceramic Tile Backsplash
      • Towel Bars and Tissue Holders
      • Beveled Edge Vanity Mirrors
      • Beveled Mirror Recessed Medicine Cabinets
      • Fiberglass Tub/Shower in Master and Main Bathrooms
      • Elongated Water-Saver Toilets
      • Single Lever or Dual Handle Lavatory Faucets
      • Laminate Vanity Countertops with Ceramic Tile Backsplash
      • Towel Bars and Tissue Holders
      • Beveled Edge Vanity Mirrors
      • Beveled Mirror Recessed Medicine Cabinets

      Construction

      • 2 x 4 Exterior Walls
      • 7'6" Sidewall Height
      • Nominal 4/12 Roof Pitch with 30 lb. Construction
      • Climate Zone II Insulation with Floors R-22, Walls R-11, and Roof R-25 Minimum
      • 100 Amp Interior Electrical Service Panel
      • 30 Gallon Electric Water Heater
      • Shut Off Valves on all Water Fixtures
      • Downflow Gas Furnace with Floor Ducts Inside Fully Sealed Basement Cavity
      • 2 x 4 Exterior Walls
      • 7'6" Sidewall Height
      • Nominal 4/12 Roof Pitch with 30 lb. Construction
      • Climate Zone II Insulation with Floors R-22, Walls R-11, and Roof R-25 Minimum
      • 100 Amp Interior Electrical Service Panel
      • 30 Gallon Electric Water Heater
      • Shut Off Valves on all Water Fixtures
      • Downflow Gas Furnace with Floor Ducts Inside Fully Sealed Basement Cavity

      Dealer License #: DL1256278

      Powered by BuildTrove.com
    • Mountain Ridge
    • Mountain Ridge 40503A
    • Exterior & Construction

      • Distinctive Elevations
      • Durable Painted Siding
      • Fiberglass Shingled Roof
      • 6" Sidewall Roof Eaves and 12" End Wall Overhangs
      • Porch Lights at All Exterior Doors
      • Residential In Swing Front and Rear Doors with Deadbolt
      • Oversized Vinyl Dual Glazed Windows
      • 2 x 4 Exterior Walls
      • 7'6" Sidewall Height
      • Nominal 4/12 Roof Pitch with 30 lb. Construction
      • Climate Zone II Insulation with Floors R-22, Walls R-11, and Roof R-25 Minimum
      • 100 Amp Interior Electrical Service Panel
      • 30 Gallon Electric Water Heater
      • Shut Off Valves on all Water Fixtures
      • Downflow Gas Furnace with Floor Ducts Inside Fully Sealed Basement Cavity
      • Distinctive Elevations
      • Durable Painted Siding
      • Fiberglass Shingled Roof
      • 6" Sidewall Roof Eaves and 12" End Wall Overhangs
      • Porch Lights at All Exterior Doors
      • Residential In Swing Front and Rear Doors with Deadbolt
      • Oversized Vinyl Dual Glazed Windows
      • 2 x 4 Exterior Walls
      • 7'6" Sidewall Height
      • Nominal 4/12 Roof Pitch with 30 lb. Construction
      • Climate Zone II Insulation with Floors R-22, Walls R-11, and Roof R-25 Minimum
      • 100 Amp Interior Electrical Service Panel
      • 30 Gallon Electric Water Heater
      • Shut Off Valves on all Water Fixtures
      • Downflow Gas Furnace with Floor Ducts Inside Fully Sealed Basement Cavity
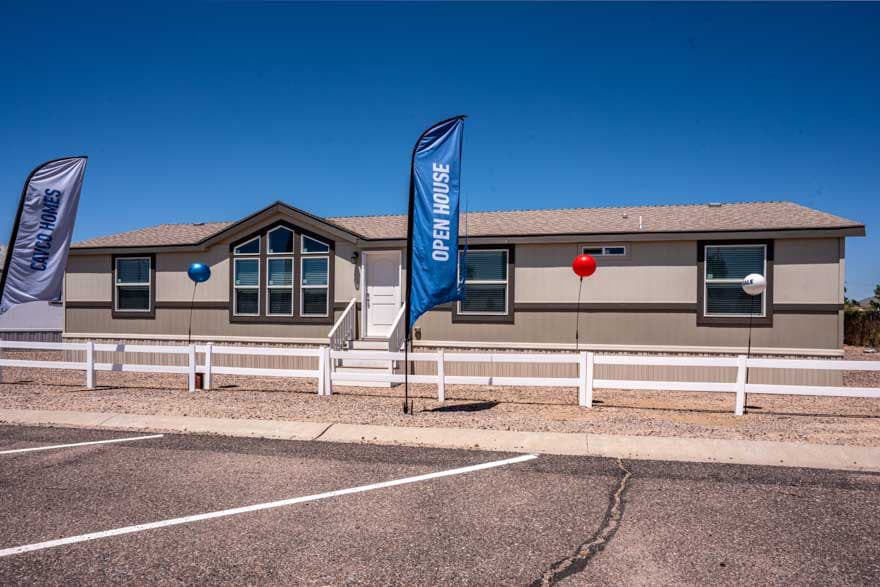
      Mountain ridge  hero and exterior home features

      Kitchen

      • Custom Cabinets with Solid Wood Doors
      • Nationally Serviced Whirlpool Appliances
      • 30" Free Standing Gas Range
      • Double Door Frost-Free Refrigerator
      • Laminate Kitchen Countertops with Ceramic Tile Backsplash
      • White Composite Gourmet Sink
      • Wired and Plumbed for Washer & Dryer
      • Utility Overhead Shelf over Washer & Dryer Area
      • Single Lever Faucet with Spray
      • Custom Cabinets with Solid Wood Doors
      • Nationally Serviced Whirlpool Appliances
      • 30" Free Standing Gas Range
      • Double Door Frost-Free Refrigerator
      • Laminate Kitchen Countertops with Ceramic Tile Backsplash
      • White Composite Gourmet Sink
      • Wired and Plumbed for Washer & Dryer
      • Utility Overhead Shelf over Washer & Dryer Area
      • Single Lever Faucet with Spray

      Bathroom

      • Fiberglass Tub/Shower in Master and Main Bathrooms
      • Elongated Water-Saver Toilets
      • Single Lever or Dual Handle Lavatory Faucets
      • Laminate Vanity Countertops with Ceramic Tile Backsplash
      • Towel Bars and Tissue Holders
      • Beveled Edge Vanity Mirrors
      • Beveled Mirror Recessed Medicine Cabinets
      • Fiberglass Tub/Shower in Master and Main Bathrooms
      • Elongated Water-Saver Toilets
      • Single Lever or Dual Handle Lavatory Faucets
      • Laminate Vanity Countertops with Ceramic Tile Backsplash
      • Towel Bars and Tissue Holders
      • Beveled Edge Vanity Mirrors
      • Beveled Mirror Recessed Medicine Cabinets
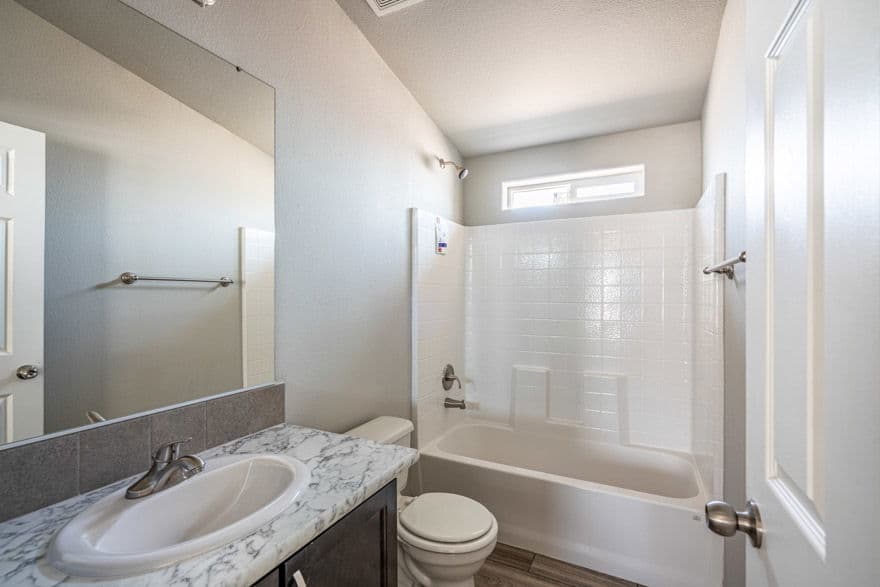
      Mountain ridge  bathroom home features

      Interior

      • Cathedral Ceilings Throughout
      • Tape and Textured Drywall Throughout
      • White Interior 6 Panel Passage Doors with Painted Jambs and Casings
      • Hollow Core 6 Panel Wardrobe Doors
      • Beautiful FHA Approved Carpeting with FHA Approved Pad
      • Linoleum in Kitchen, Bonus Room, Baths and Entryway (Per Plan)
      • Silent Wall Switches
      • Quality Designer Light Fixtures
      • Wired and Braced for Ceiling Fans in Living Room & Master Bedroom
      • White Wood Window Cornice With 2" Blinds
      • Cathedral Ceilings Throughout
      • Tape and Textured Drywall Throughout
      • White Interior 6 Panel Passage Doors with Painted Jambs and Casings
      • Hollow Core 6 Panel Wardrobe Doors
      • Beautiful FHA Approved Carpeting with FHA Approved Pad
      • Linoleum in Kitchen, Bonus Room, Baths and Entryway (Per Plan)
      • Silent Wall Switches


      Images of homes are solely for illustrative purposes and should not be relied upon. Images may not accurately represent the actual condition of a home as constructed, and may contain options which are not standard on all homes.

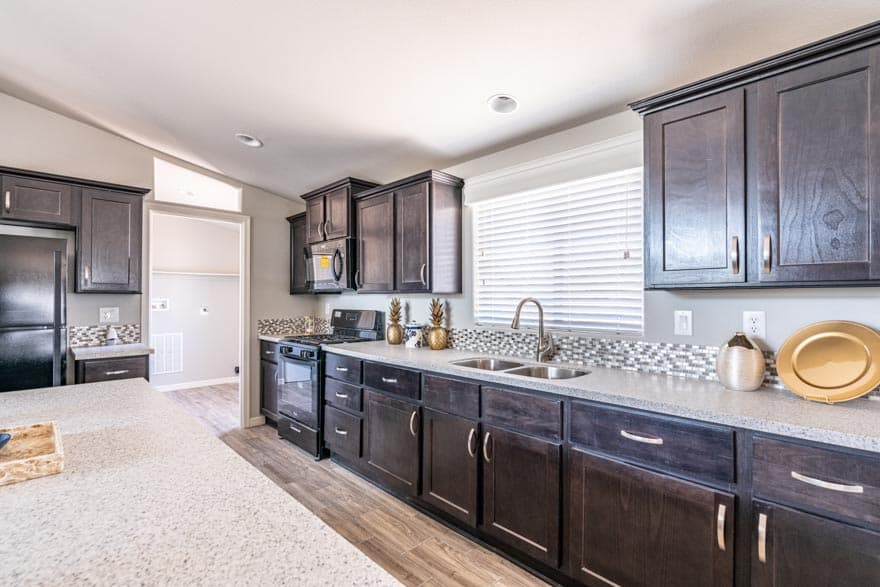
      Mountain ridge  kitchen home features

    • Quality Designer Light Fixtures
    • Wired and Braced for Ceiling Fans in Living Room & Master Bedroom
    • White Wood Window Cornice With 2" Blinds
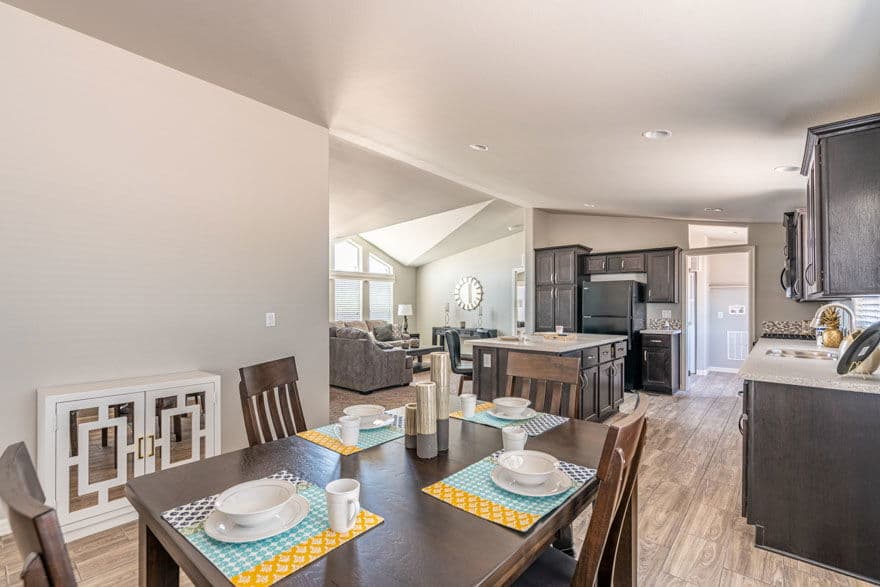
    • Mountain ridge  interior home features

      Mountain ridge  bedroom home features

      View similar homes


      Mountain ridge 40583a floor plan home features

      Mountain ridge 40583a floor plan home features

      Mountain Ridge 40583A

      $274K - $303K

      3 Bed | 2.5 Bath | 1,862 Sq. Ft. | 40' x 58'

      View detailsDesign home
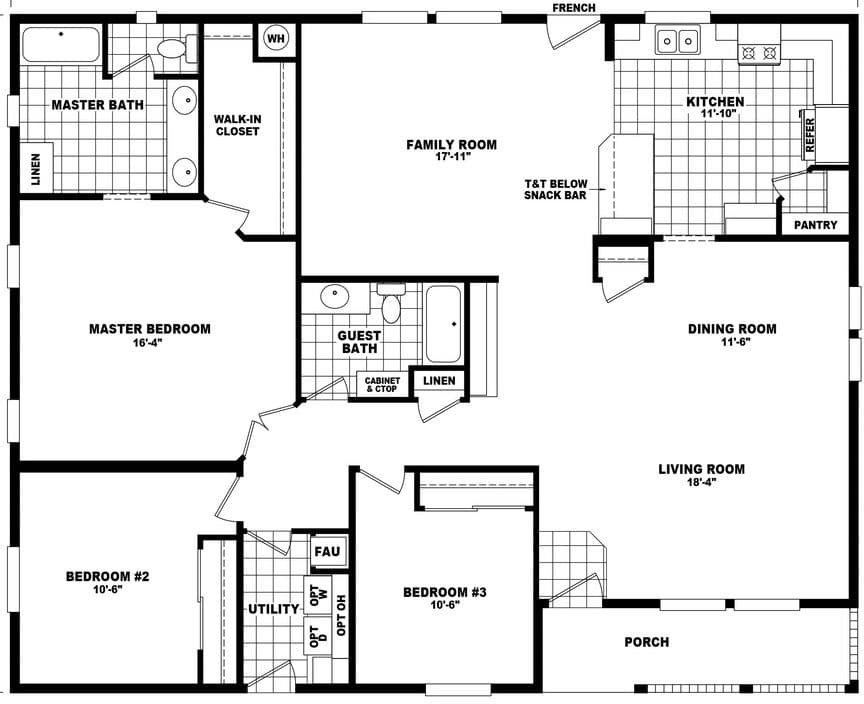
      Mountain ridge 32703a floor plan home features

      Mountain ridge 32703a floor plan home features

      Mountain Ridge 32703A

      $254K - $280K

      3 Bed | 2 Bath | 2,187 Sq. Ft. | 31' 3" x 70'

      View detailsDesign home
      Santa fe ii 32623a floor plan home features

      Santa fe ii 32623a floor plan home features

      Santa Fe II 32623A

      $244K - $270K

      3 Bed | 2 Bath | 1,875 Sq. Ft. | 31' 3" x 60'

      View detailsDesign home
      Mountain ridge 32643a floor plan home features

      Mountain ridge 32643a floor plan home features

      Mountain Ridge 32643A

      $239K - $264K

      3 Bed | 2 Bath | 2,000 Sq. Ft. | 31' 3" x 64'

      View detailsDesign home