Green Galaxy Prefab ADUs, CA logo

Green Galaxy Prefab ADUs, CA

Prefab ADUs and manufactured homes from Green Galaxy in Santa Clara, CA. Compare floor plans and prices and see what fits your property.

    Pages

    HomesMapSign upSign in

    Help

    Contact usTerms of ServicePrivacy Policy

    Get started with Green Galaxy Prefab ADUs, CA

    Find, design, and order your next home in a few clicks.

    Sign up

    Company logo

    Company logo
    Build with

    Dealer License #: DL1256278

    Powered by BuildTrove.com
    Green Galaxy Prefab ADUs, CA logo
    Floor Plans
    ADUs
    Property Map
    Building Process
    Resources

    Building Methods

    Single Family Homes

    Multi Family Homes

    Major Remodels

    Past Projects

    About Us

    Land Development Consultant

    Blog
    Contact Us
    Floor Plans
    ADUs
    Property Map
    Building Process
    Resources

    Building Methods

    Single Family Homes

    Multi Family Homes

    Major Remodels

    Past Projects

    About Us

    Land Development Consultant

    Blog
    Contact Us
    More
    1. Catalog
    2. Homes

    Our homes

    View all homes
    See More Homes

    All Homes





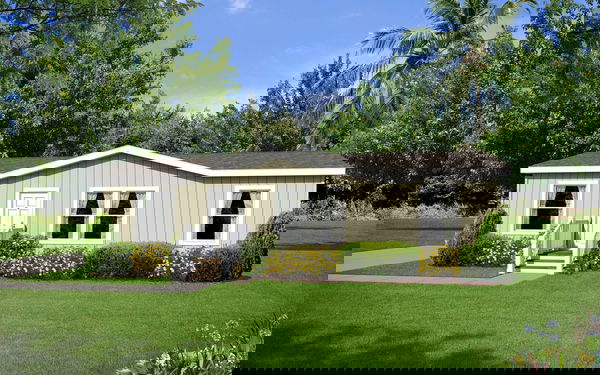


    Adu 14361a floor plan home features


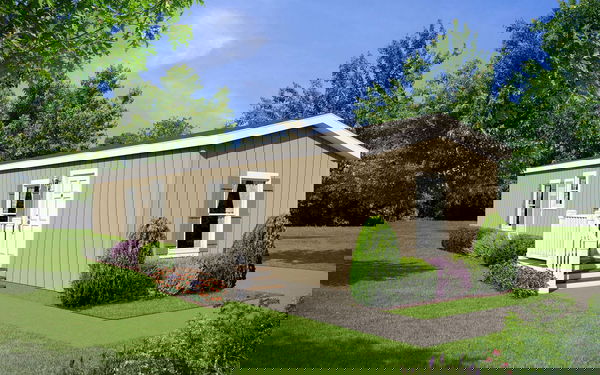
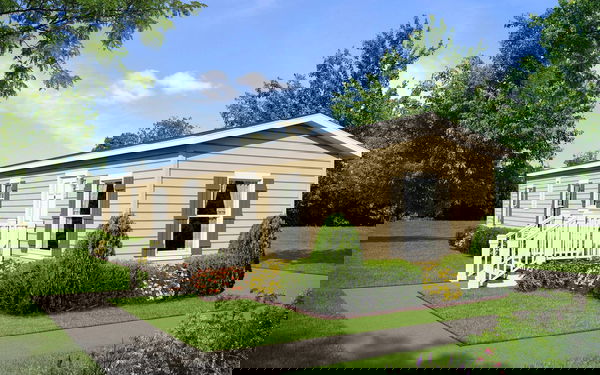
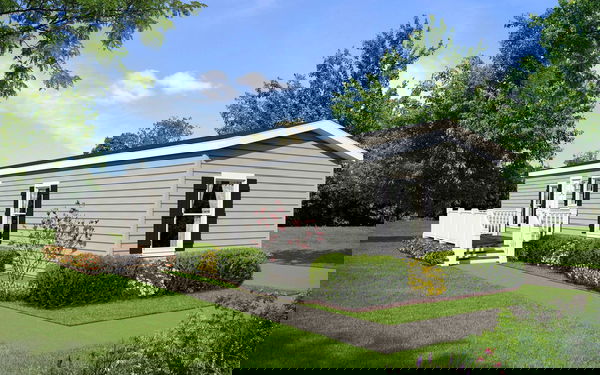
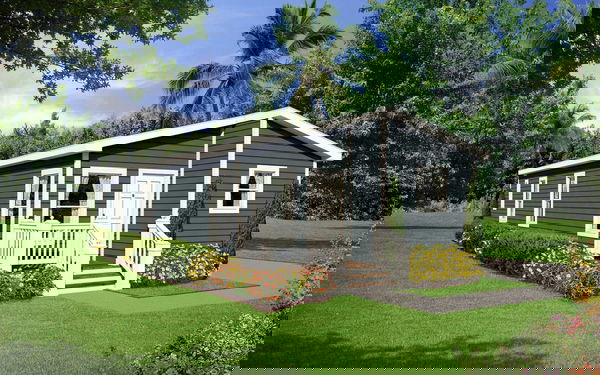

    Adu 14361a elevation, exterior, and hero home features

    ADU 14361A

    $86K - $95K

    1 Bed | 1 Bath | 480 Sq. Ft. | 13' 4" x 36'

    View detailsDesign home






    Adu 14401a floor plan home features

    Adu 14401a floor plan home features





    ADU 14401A

    $91K - $101K

    1 Bed | 1 Bath | 533 Sq. Ft. | 13' 4" x 40'

    View detailsDesign home





    Economy plus 14401a floor plan home features

    Economy plus 14401a floor plan home features

    Economy Plus 14401A

    $87K - $96K

    1 Bed | 1 Bath | 533 Sq. Ft. | 13' 4" x 40'

    View details

    Economy plus 14402b floor plan home features

    Economy plus 14402b floor plan home features

    Economy Plus 14402B

    $87K - $96K


    2 Bed | 1 Bath | 533 Sq. Ft. | 13' 4" x 40'

    View details



    C m-1482d floor plan home features

    C m-1482d hero, elevation, and exterior home features

    C M-1482D

    $84K - $93K

    2 Bed | 1 Bath | 560 Sq. Ft. | 11' 8" x 48'

    View detailsDesign home
    Economy plus 16371a floor plan home features

    Economy plus 16371a floor plan home features

    Economy Plus 16371A

    $93K - $103K


    1 Bed | 1 Bath | 578 Sq. Ft. | 15' 7" x 37'

    View details
    Economy plus 16401a floor plan home features

    Economy plus 16401a floor plan home features

    Economy Plus 16401A

    $93K - $103K

    1 Bed | 1 Bath | 625 Sq. Ft. | 15' 8" x 40'

    View details
    Adu 14482b floor plan home features

    Adu 14482b floor plan home features

    ADU 14482B

    $97K - $107K

    2 Bed | 1 Bath | 640 Sq. Ft. | 13' 4" x 48'

    View detailsDesign home
    Economy plus 14482a floor plan home features

    Economy plus 14482a floor plan home features

    Economy Plus 14482A

    $93K - $103K

    2 Bed | 1 Bath | 640 Sq. Ft. | 13' 4" x 48'

    View details
    Economy plus 16441a floor plan home features

    Economy plus 16441a floor plan home features

    Economy Plus 16441A

    $97K - $107K

    1 Bed | 1.5 Bath | 687 Sq. Ft. | 15' 8" x 44'

    View details
    Economy plus 16442b floor plan home features

    Economy plus 16442b floor plan home features

    Economy Plus 16442B

    $99K - $109K

    2 Bed | 2 Bath | 687 Sq. Ft. | 15' 7" x 44'

    View details
    Cm-6482b floor plan home features

    Cm-6482b hero, exterior, and elevation home features

    CM-6482B

    $88K - $98K

    2 Bed | 1 Bath | 688 Sq. Ft. | 14' 4" x 48'

    View detailsDesign home
    Model 23 floor plan home features

    Model 23 hero, elevation, and exterior home features

    Model 23

    $130K - $144K

    1 Bed | 1 Bath | 690 Sq. Ft. | 15' x 46'

    View details
    Economy plus 14562a floor plan home features

    Economy plus 14562a floor plan home features

    Economy Plus 14562A

    $102K - $112K

    2 Bed | 2 Bath | 746 Sq. Ft. | 13' 4" x 56'

    View details
    Cm-2562l floor plan home features

    Cm-2562l hero, elevation, and exterior home features

    CM-2562L

    $94K - $104K

    2 Bed | 1 Bath | 747 Sq. Ft. | 13' 4" x 56'

    View detailsDesign home
    Cm-2602b floor plan home features

    Cm-2602b elevation, hero, and exterior home features

    CM-2602B

    $103K - $113K

    2 Bed | 2 Bath | 800 Sq. Ft. | 13' 4" x 60'

    View detailsDesign home
    Cm-8402d floor plan home features

    Cm-8402d hero, elevation, and exterior home features

    CM-8402D

    $145K - $161K

    2 Bed | 2 Bath | 800 Sq. Ft. | 23' x 40'

    View detailsDesign home
    20' wide homes 20402a floor plan home features

    20' wide homes 20402a floor plan home features

    20' Wide Homes 20402A

    $145K - $161K

    2 Bed | 3 Bath | 800 Sq. Ft. | 20' x 40'

    View details
    20' wide homes 20402b floor plan home features

    20' wide homes 20402b hero, elevation, and exterior home features

    20' Wide Homes 20402B

    $144K - $159K

    2 Bed | 2 Bath | 800 Sq. Ft. | 20' x 40'

    View detailsDesign home

    Cm-6563b floor plan home features

    Cm-6563b exterior, hero, and elevation home features

    CM-6563B

    $102K - $112K


    3 Bed | 2 Bath | 803 Sq. Ft. | 14' 4" x 56'

    View detailsDesign home
    Sierra value 28402a floor plan home features

    Sierra value 28402a floor plan home features

    Sierra Value 28402A

    $154K - $170K

    2 Bed | 2 Bath | 826 Sq. Ft. | 26' 8" x 40'

    View details
    Model 25 floor plan home features

    Model 25 hero, elevation, and exterior home features

    Model 25

    $161K - $178K

    2 Bed | 2 Bath | 853 Sq. Ft. | 20' 1" x 43'

    View details
    Limited series 16562a floor plan home features

    Limited series 16562a floor plan home features

    Limited Series 16562A

    $103K - $114K

    2 Bed | 2 Bath | 875 Sq. Ft. | 15' 8" x 56'

    View details
    Economy plus 16563a floor plan home features

    Economy plus 16563a floor plan home features

    Economy Plus 16563A

    $111K - $123K

    3 Bed | 2 Bath | 875 Sq. Ft. | 15' 8" x 56'

    View details
    20' wide homes 20442a floor plan home features

    20' wide homes 20442a floor plan home features

    20' Wide Homes 20442A

    $149K - $165K

    2 Bed | 2 Bath | 880 Sq. Ft. | 20' x 44'

    View details
    Cm-6622l floor plan home features

    Cm-6622l hero and exterior home features

    CM-6622L

    $104K - $115K

    3 Bed | 2 Bath | 889 Sq. Ft. | 14' 4" x 62'

    View detailsDesign home
    Model 27 floor plan home features

    Model 27 hero, elevation, and exterior home features

    Model 27

    $171K - $189K

    1 Bed | 1 Bath | 904 Sq. Ft. | 24' 1" x 40'

    View details
    Economy plus 16582b floor plan home features

    Economy plus 16582b floor plan home features

    Economy Plus 16582B

    $114K - $126K

    2 Bed | 1 Bath | 906 Sq. Ft. | 15' 8" x 58'

    View details
    La jolla floor plan home features

    La jolla hero, elevation, and exterior home features

    La Jolla

    $146K - $162K

    3 Bed | 2 Bath | 933 Sq. Ft. | 23' 4" x 40'

    View detailsDesign home
    Economy plus 16602c floor plan home features

    Economy plus 16602c floor plan home features

    Economy Plus 16602C

    $116K - $128K

    2 Bed | 2 Bath | 937 Sq. Ft. | 15' 7" x 60'

    View details
    Liberty 16603a floor plan home features

    Liberty 16603a floor plan home features

    Liberty 16603A

    $104K - $115K

    3 Bed | 2 Bath | 937 Sq. Ft. | 15' 8" x 60'

    View details
    Cm-8483b floor plan home features

    Cm-8483b floor plan home features

    CM-8483B

    $157K - $173K

    3 Bed | 2 Bath | 944 Sq. Ft. | 20' x 48'

    View details
    Sierra value 24402a floor plan home features

    Sierra value 24402a floor plan home features

    Sierra Value 24402A

    $152K - $168K

    2 Bed | 2 Bath | 946 Sq. Ft. | 23' 8" x 40'

    View details
    Model 6 floor plan home features

    Model 6 hero, elevation, and exterior home features

    Model 6

    $180K - $199K

    2 Bed | 2 Bath | 951 Sq. Ft. | 28' 1" x 24'

    View details
    Model 26 floor plan home features

    Model 26 hero, elevation, and exterior home features

    Model 26

    $181K - $200K

    2 Bed | 2 Bath | 958 Sq. Ft. | 24' 1" x 42'

    View details
    Cm-8483d floor plan home features

    Cm-8483d hero, elevation, and exterior home features

    CM-8483D

    $157K - $173K

    3 Bed | 2 Bath | 960 Sq. Ft. | 21' 8" x 48'

    View detailsDesign home
    20' wide homes 20482a floor plan home features

    20' wide homes 20482a floor plan home features

    20' Wide Homes 20482A

    $156K - $172K

    2 Bed | 2 Bath | 960 Sq. Ft. | 20' x 48'

    View details
    20' wide homes 20482b floor plan home features

    20' wide homes 20482b floor plan home features

    20' Wide Homes 20482B

    $156K - $172K

    2 Bed | 2 Bath | 960 Sq. Ft. | 20' x 48'

    View details
    Economy plus 18562a floor plan home features

    Economy plus 18562a floor plan home features

    Economy Plus 18562A

    $157K - $173K

    2 Bed | 2 Bath | 973 Sq. Ft. | 17' 5" x 56'

    View details
    Model 24 floor plan home features

    Model 24 hero, elevation, and exterior home features

    Model 24

    $187K - $206K

    2 Bed | 2 Bath | 988 Sq. Ft. | 24' 1" x 43'

    View details
    Cm-3443r floor plan home features

    Cm-3443r exterior, elevation, and hero home features

    CM-3443R

    $152K - $168K

    3 Bed | 2 Bath | 1,027 Sq. Ft. | 23' 4" x 44'

    View detailsDesign home
    Cm-3443l floor plan home features

    Cm-3443l hero home features

    CM-3443L

    $152K - $168K

    3 Bed | 2 Bath | 1,027 Sq. Ft. | 23' 4" x 44'

    View detailsDesign home
    Cm-8523k floor plan home features

    Cm-8523k exterior, hero, and elevation home features

    CM-8523K

    $162K - $179K

    3 Bed | 2 Bath | 1,040 Sq. Ft. | 24' x 52'

    View detailsDesign home
    20' wide homes 20523a floor plan home features

    20' wide homes 20523a floor plan home features

    20' Wide Homes 20523A

    $160K - $176K

    3 Bed | 2 Bath | 1,040 Sq. Ft. | 20' x 52'

    View details
    20' wide homes 20523b floor plan home features

    20' wide homes 20523b floor plan home features

    20' Wide Homes 20523B

    $160K - $176K

    3 Bed | 2 Bath | 1,040 Sq. Ft. | 20' x 52'

    View details
    Sierra value 24442a floor plan home features

    Sierra value 24442a floor plan home features

    Sierra Value 24442A

    $156K - $172K

    2 Bed | 2 Bath | 1,041 Sq. Ft. | 23' 8" x 44'

    View details
    Sierra value 24443b floor plan home features

    Sierra value 24443b floor plan home features

    Sierra Value 24443B

    $157K - $173K

    3 Bed | 2 Bath | 1,041 Sq. Ft. | 23' 8" x 44'

    View details
    Durango porch homes 24442a floor plan home features

    Durango porch homes 24442a exterior, elevation, and hero home features

    Durango Porch Homes 24442A

    $159K - $175K

    2 Bed | 2 Bath | 1,041 Sq. Ft. | 23' 8" x 44'

    View details
    Liberty 24442a floor plan home features

    Liberty 24442a hero, elevation, and exterior home features

    Liberty 24442A

    $157K - $173K

    2 Bed | 2 Bath | 1,041 Sq. Ft. | 23' 8" x 44'

    View details
    Economy plus 18602a floor plan home features

    Economy plus 18602a floor plan home features

    Economy Plus 18602A

    $163K - $180K

    2 Bed | 2 Bath | 1,042 Sq. Ft. | 17' 5" x 60'

    View details
    Economy plus 16683a floor plan home features

    Economy plus 16683a floor plan home features

    Economy Plus 16683A

    $124K - $137K

    3 Bed | 2 Bath | 1,062 Sq. Ft. | 15' 8" x 68'

    View details
    Cm-3483b floor plan home features

    Cm-3483b hero, elevation, and exterior home features

    CM-3483B

    $153K - $169K

    3 Bed | 2 Bath | 1,120 Sq. Ft. | 23' 4" x 48'

    View detailsDesign home
    20' wide homes 20563a floor plan home features

    20' wide homes 20563a floor plan home features

    20' Wide Homes 20563A

    $164K - $182K

    3 Bed | 2 Bath | 1,120 Sq. Ft. | 20' x 56'

    View details
    20' wide homes 20563b floor plan home features

    20' wide homes 20563b floor plan home features

    20' Wide Homes 20563B

    $164K - $182K

    3 Bed | 2 Bath | 1,120 Sq. Ft. | 20' x 56'

    View details
    Multi family 1 floor plan home features

    Multi family 1 hero, elevation, and exterior home features

    Multi Family 1

    $213K - $235K

    2 Bed | 2 Bath | 1,125 Sq. Ft. | 30' 2" x 45' 6"

    View details
    Cm-3483s floor plan home features

    Cm-3483s hero, elevation, and exterior home features

    CM-3483S

    $161K - $178K

    3 Bed | 2 Bath | 1,128 Sq. Ft. | 23' 4" x 48'

    View details
    Sierra value 24483b floor plan home features

    Sierra value 24483b floor plan home features

    Sierra Value 24483B

    $164K - $182K

    3 Bed | 2 Bath | 1,136 Sq. Ft. | 23' 8" x 48'

    View details
    Durango porch homes 24482a floor plan home features

    Durango porch homes 24482a floor plan home features

    Durango Porch Homes 24482A

    $164K - $182K

    2 Bed | 2 Bath | 1,136 Sq. Ft. | 23' 8" x 48'

    View details
    Westin porch 24482a floor plan home features

    Westin porch 24482a exterior and hero home features

    Westin Porch 24482A

    $170K - $188K

    2 Bed | 2 Bath | 1,136 Sq. Ft. | 23' 8" x 48'

    View details
    20' wide homes 20583a floor plan home features

    20' wide homes 20583a floor plan home features

    20' Wide Homes 20583A

    $168K - $186K

    3 Bed | 2 Bath | 1,160 Sq. Ft. | 20' x 58'

    View details
    Limited series 28443a floor plan home features

    Limited series 28443a floor plan home features

    Limited Series 28443A

    $161K - $178K

    3 Bed | 2 Bath | 1,173 Sq. Ft. | 26' 8" x 44'

    View details
    Durango porch homes 28442a floor plan home features

    Durango porch homes 28442a floor plan home features

    Durango Porch Homes 28442A

    $168K - $186K

    2 Bed | 2 Bath | 1,173 Sq. Ft. | 26' 8" x 44'

    View details
    Westin porch 28443a floor plan home features

    Westin porch 28443a hero, exterior, and elevation home features

    Westin Porch 28443A

    $173K - $191K

    3 Bed | 2 Bath | 1,173 Sq. Ft. | 26' 8" x 44'

    View details
    Durango porch homes 24502a floor plan home features

    Durango porch homes 24502a floor plan home features

    Durango Porch Homes 24502A

    $168K - $186K

    2 Bed | 2 Bath | 1,183 Sq. Ft. | 23' 8" x 50'

    View details
    Westin porch 24502a floor plan home features

    Westin porch 24502a floor plan home features

    Westin Porch 24502A

    $172K - $190K

    2 Bed | 2 Bath | 1,183 Sq. Ft. | 23' 8" x 50'

    View details
    Design home
    Design home
    Design home
    Design home
    Design home
    Design home
    Design home
    Design home
    Design home
    Design home
    Design home
    Design home
    Design home
    Design home
    Design home
    Design home
    Design home
    Design home
    Design home
    Design home
    Design home
    Design home
    Design home
    Design home
    Design home
    Design home
    Design home
    Design home
    Design home
    Design home
    Design home
    Design home
    Design home
    Design home
    Design home
    Design home
    Design home
    Design home
    Design home
    Design home
    Design home
    Design home
    Design home
    Design home
    Design home
    Design home
    Design home
    Design home